
€ 750 000
€ 3 000 / sqm
5 bedrooms Villa in Pyrgos, Limassol, Cyprus No. 48527
5
Bedrooms
3
Bathrooms
250 sq.m.
Square
Parameters
Property Description
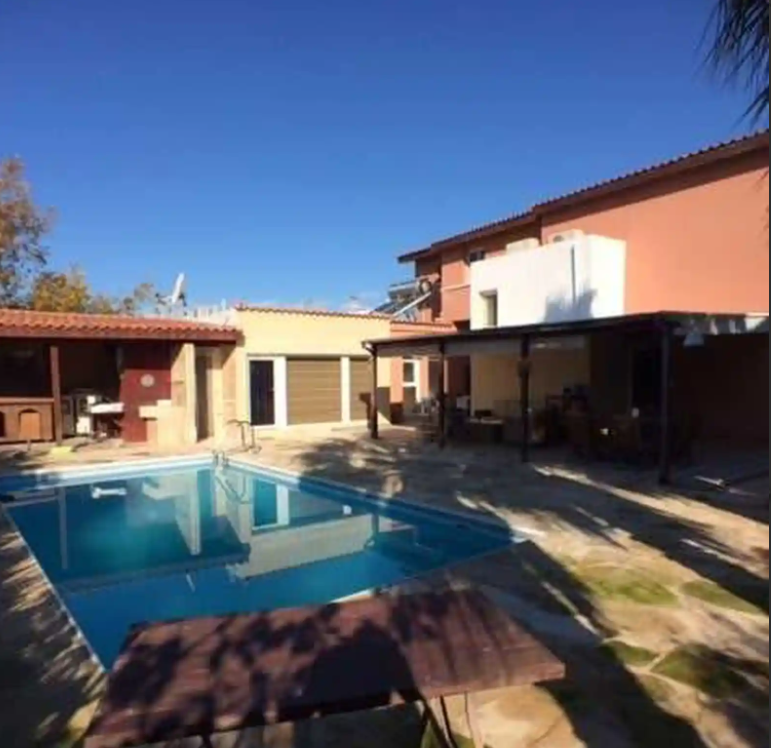
This detached house is situated in the Pyrgos area of Limassol, on a plot measuring approximately 750 m². Built in 2010, the residence offers a total covered area of 250 m² and includes five bedrooms, three bathrooms, and functional spaces for everyday living.
The interior layout includes a spacious living area with a fireplace, a separate laundry room, and a dedicated playroom. The property is fully furnished and features full air conditioning, underfloor heating, and wall and ceiling thermoregulation systems. Additional spaces include an attic/loft and a storage room.
Outdoor features consist of a southwest-facing swimming pool, landscaped garden, covered entrance, and parking for two vehicles. A utility structure is also present on the premises.
One notable aspect of this property is the availability of adjacent land for sale, offering the opportunity to create a larger residential complex with a total area of up to 3,500 m² and separate parking — subject to planning regulations.
Online viewing is available, and interior changes can be discussed with the current owner based on buyer preferences.
The main features of the house:
• Location: Pyrgos, Limassol
• Plot size: approx. 750 m²
• Covered area: approx. 250 m²
• 5 bedrooms, 3 bathrooms
• Separate laundry room
• Fully furnished
• Underfloor heating and thermoregulation (walls and ceilings)
• Full air conditioning in all rooms
• Fireplace, playroom, attic/loft
• Covered entrance and parking for 2 cars
• Southwest-facing private pool and garden
• Utility structure on-site
• Year built: 2010
• Online viewing available
• Potential to expand with adjacent plots (up to 3,500 m² total)
The project has an EPC certificate with “B” energy efficiency rating.
Features
Private pool
Storage room
Car park
Similar Property
Verified property
Villa
€ 750 000
Verified property
Villa
€ 750 000
Villa
€ 2 350 000