
3 bedrooms Villa in Lakatamia, Nicosia, Cyprus No. 51973
3
Bedrooms
3
Bathrooms
150 sq.m.
Square
€ 279 500
€ 1 863 / sqm
+ VAT
Parameters
Property Description
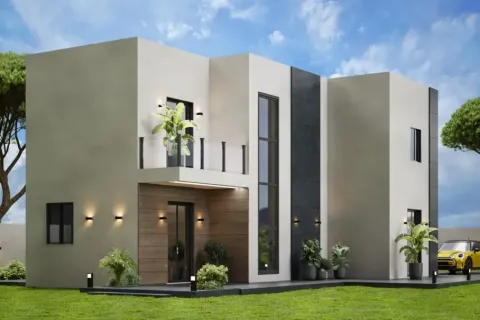
Set in the heart of Lakatamia, in a quiet residential neighbourhood with direct access to the city, this two-storey development brings together architectural precision, quality construction, and considered aesthetics. The project comprises 12 independent residences across two floors, offering layouts of three and four bedrooms — designed with modern families in mind.
Each home is planned to deliver a warm, functional, and ergonomically sound living environment. Spacious living rooms flow into modern kitchens, while the bedrooms are proportioned for genuine comfort. Private outdoor areas extend the living space outward, creating a natural transition between the interior and the surroundings. Covered parking is included with every residence.
The neighbourhood combines a calm, residential atmosphere with excellent connectivity — schools, everyday services, and the main road arteries of Nicosia are all within easy reach.
The main features of the project and the units:
• 12 independent residences across 2 floors
• 3- and 4-bedroom layouts
• 2 bathrooms per residence
• Private outdoor areas
• Covered parking
• Reinforced concrete structure compliant with seismic standards
• PVC double-glazed windows and exterior doors (thermal series, energy class A)
• 8 cm exterior thermal insulation (polystyrene facade)
• Ceramic tile flooring in living areas and bathrooms; laminate or ceramic in bedrooms
• Granite kitchen countertops
• Solar water heating system with electric boiler backup
• 2 kW photovoltaic system
• AC provisions throughout
• Quiet residential area in Lakatamia, Nicosia
• Close to schools, services and main road arteries
The project has an EPC certificate with "A" energy efficiency rating.
Features
Storage room
Car park
Similar Property
Verified property
Villa
€ 260 000
Villa
€ 245 000
Verified property
Villa
€ 345 000