
€ 500 000
€ 27 / sqm
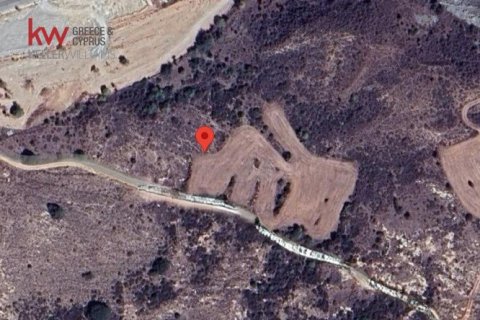
18350m2 Land in Apesia, Limassol, Cyprus No. 61644
18 350 sq.m.
Square
Parameters
Property Description
Exceptional 18,350 m² South-Facing Land in Apesia with Panoramic Views
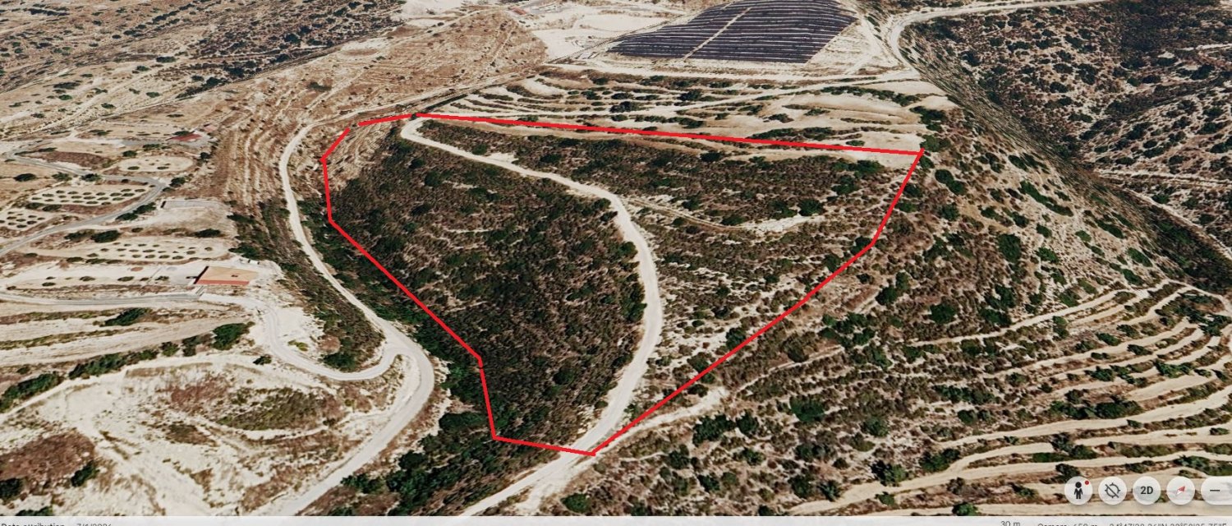
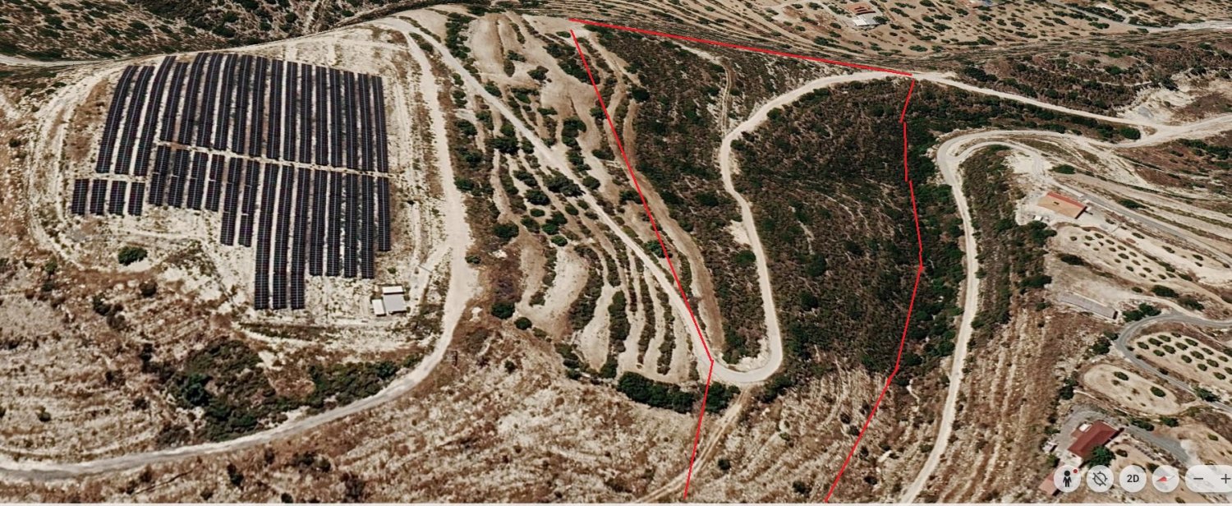
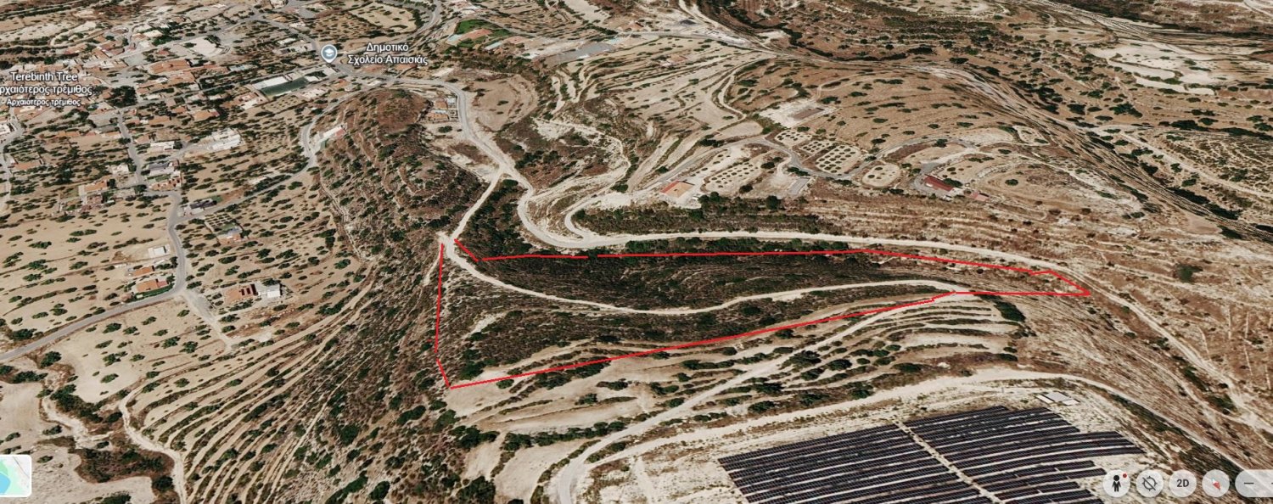
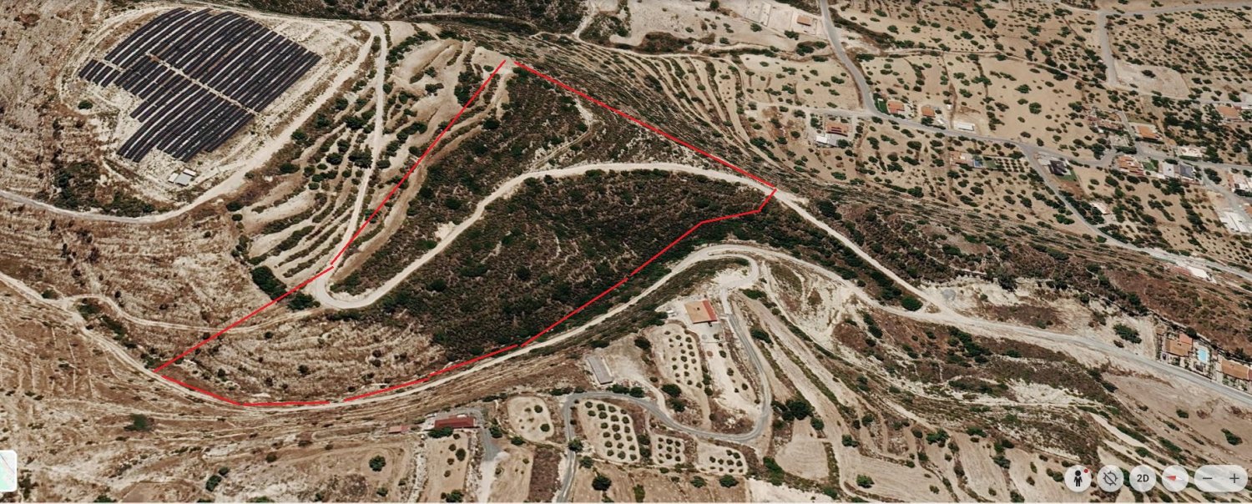
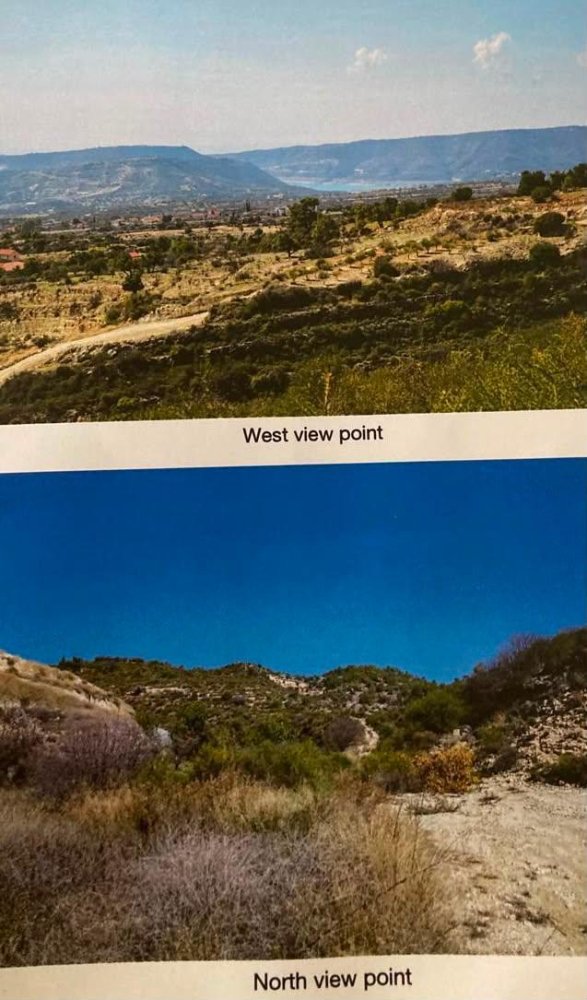
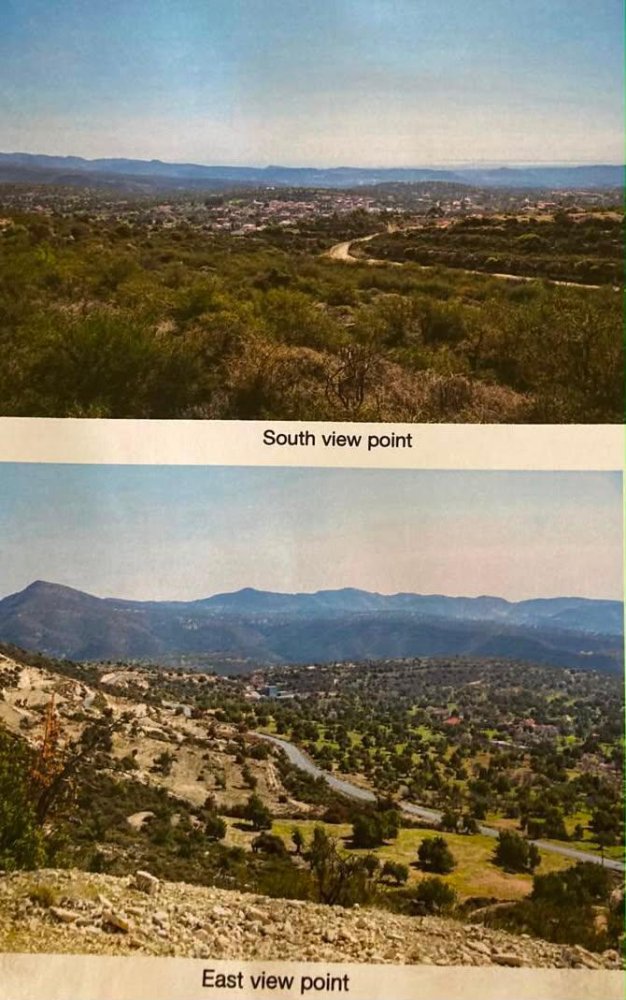
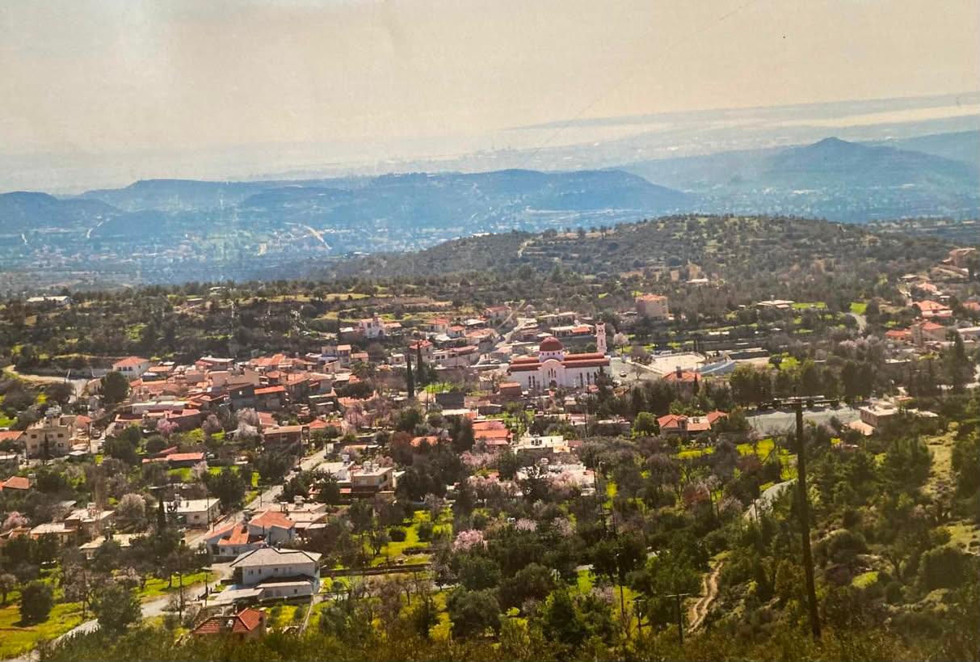
An outstanding 18,350 m² parcel of land in Apesia, occupying an elevated south-facing position with extensive panoramic views across the surrounding countryside and towards the distant mountains.
The land has a natural incline of approximately 20–25%, providing an excellent hillside setting where a carefully designed development could take advantage of the changing elevations and preserve open views from different parts of the property.
The property falls within two planning zones:
• H7 Zone – approximately 91% of the land
Building density: 15%
Coverage: 15%
Buildable area: approximately 2,500 m²
• Γ3 Zone – approximately 9% of the land
Building density: 10%
Coverage: 10%
Buildable area: approximately 165 m²
Estimated Total Buildable Area: approximately 2,665 m²
Both planning zones allow:
• Maximum floors: 2
• Maximum height: 8.3 metres
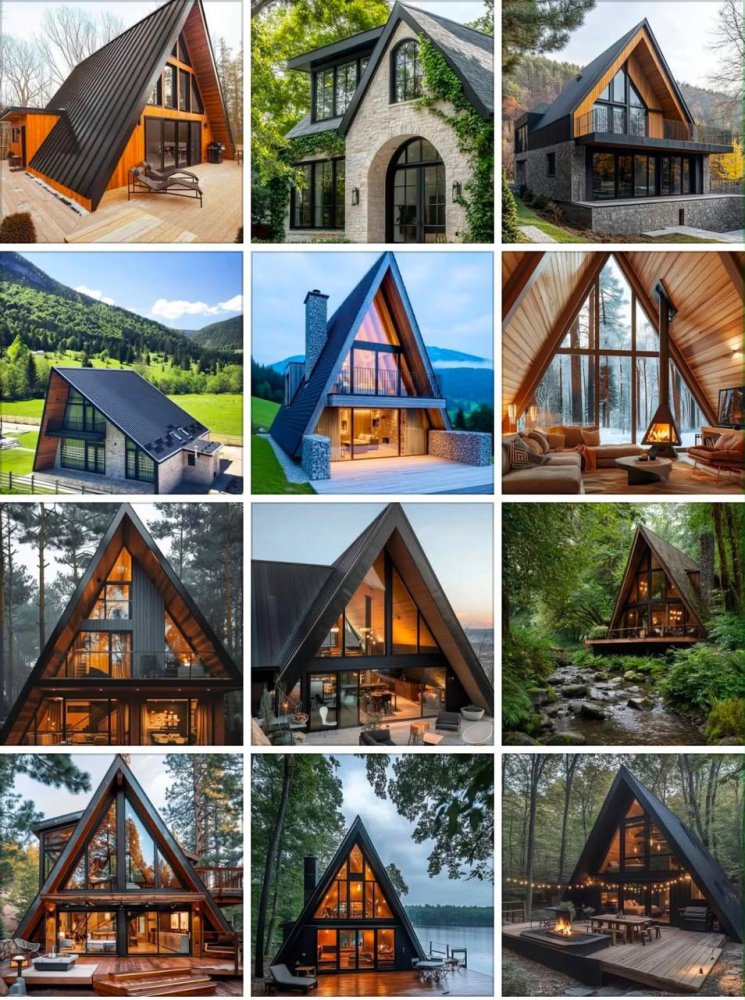
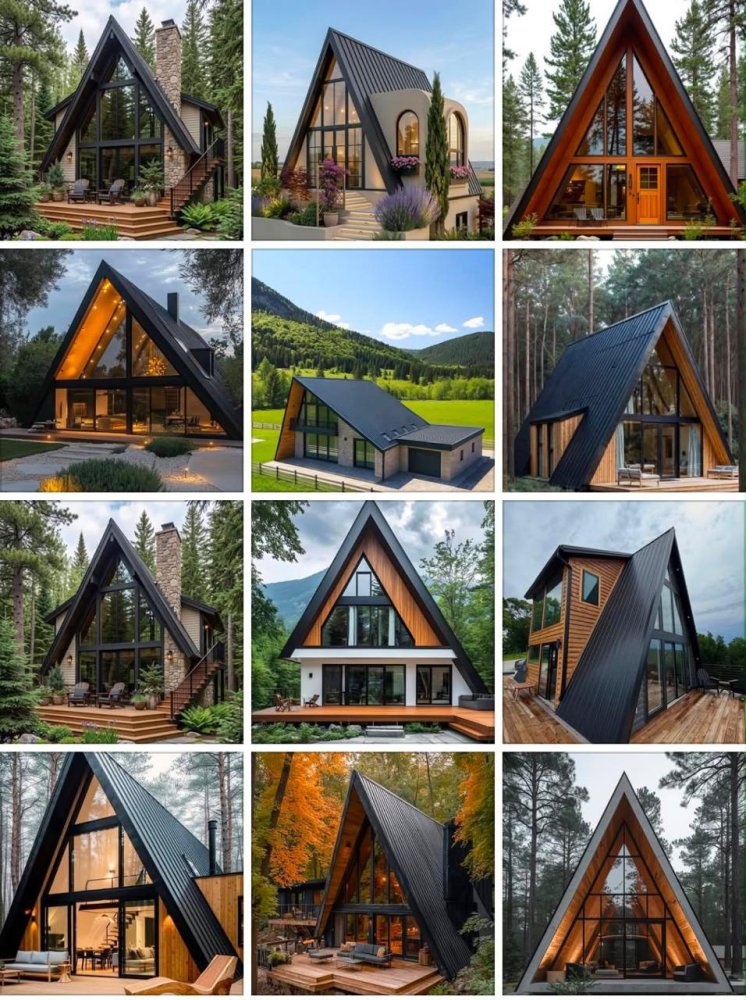
The size, orientation, views and hillside configuration make the property particularly interesting from an investment perspective. Rather than approaching the land simply as a conventional single-residence site, an investor could explore a distinctive low-density development incorporating individually positioned A-frame or contemporary mountain-style residences.
The natural slope lends itself particularly well to architecture designed around the terrain. Individual homes could be positioned at different elevations, providing privacy between residences while allowing each property to take advantage of the exceptional south-facing panoramic outlook.
A design combining timber, natural stone, extensive glazing and landscaped outdoor areas could create a distinctive residential or retreat-style development that blends naturally into the surrounding Apesia countryside.
Key Features:
• Total land area: 18,350 m²
• Location: Apesia
• South-facing orientation
• Approximately 20–25% inclined slope
• Extensive panoramic countryside and mountain views
• 91% within H7 planning zone
• 9% within Γ3 planning zone
• Approximately 2,500 m² buildable area within H7
• Approximately 165 m² buildable area within Γ3
• Estimated total buildable area: approximately 2,665 m²
• Maximum 2 floors
• Maximum height: 8.3 metres
• Excellent potential for hillside architecture
• Particularly suited to an A-frame or contemporary lodge-style concept
• Attractive potential for a distinctive low-density residential or retreat development
A rare opportunity to create something genuinely different in Apesia, where the natural hillside, architectural design and panoramic views can become the defining characteristics of the project.
Any development concept and final buildable area are subject to confirmation of the applicable planning regulations, permitted uses and approvals by the relevant authorities.
Similar Property
Land
€ 340 000
Land
€ 433 000
Land
€ 1 700 000
Land
€ 2 200 000