
€ 799 998
Price history
€ 799 998
€ 900 000
€ 3 019 / sqm
5 bedrooms Villa in Agios Athanasios, Limassol, Cyprus No. 50149
5
Bedrooms
3
Bathrooms
265 sq.m.
Square
Parameters
Property Description
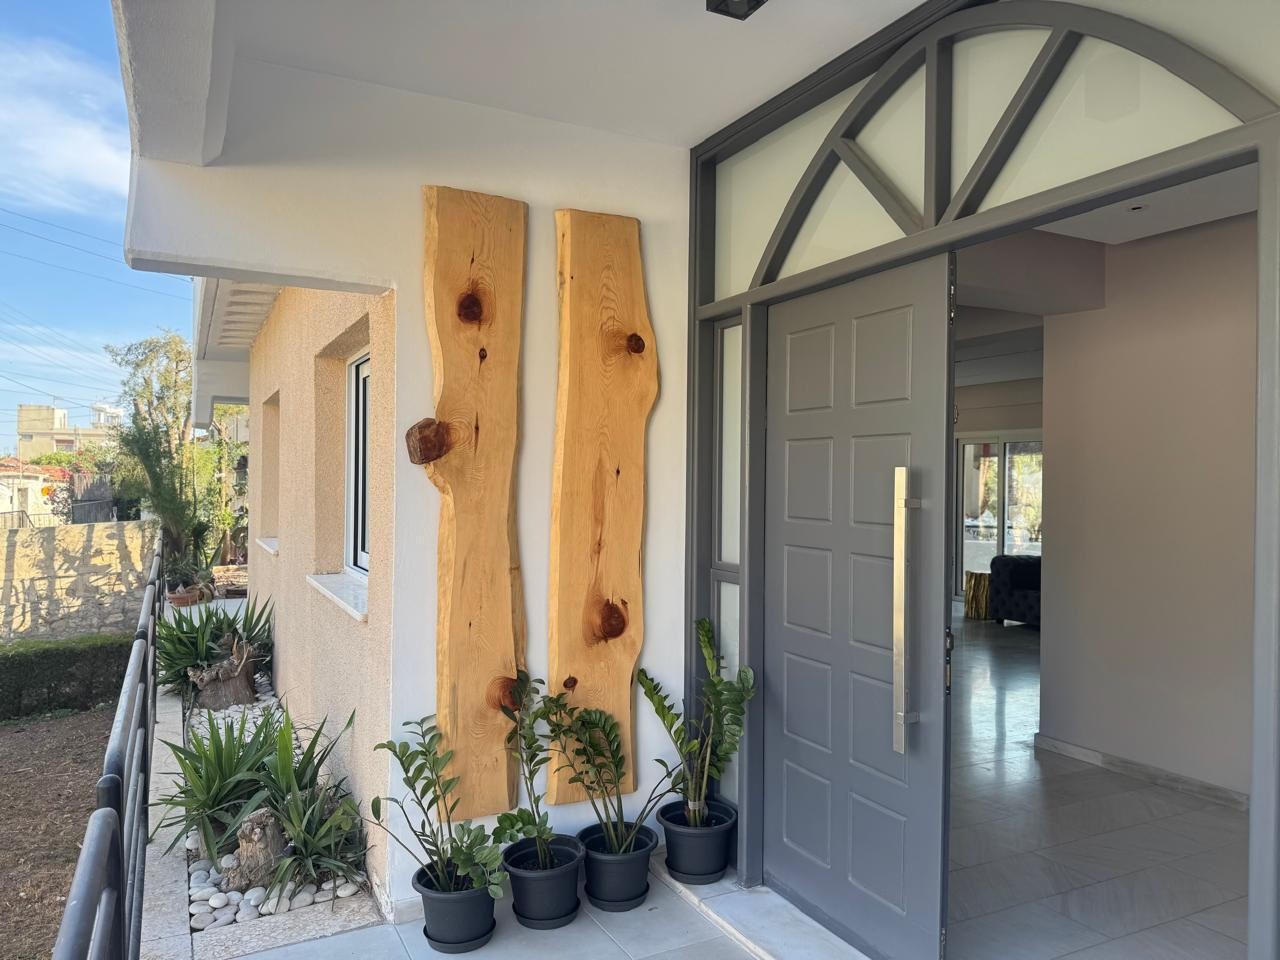
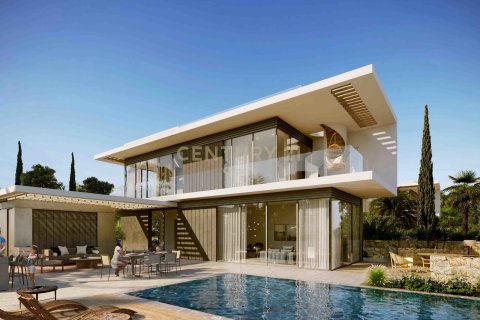
This 5-bedroom detached house is located in Agios Athanasios, Limassol, just above the roundabout and opposite the town hall, offering a convenient and well-connected setting.
The house is built on a 375 sq m plot, with an internal covered area of 265 sq m. The second floor comprises four bedrooms and three bathrooms, including a shower in the master bedroom and in the guest room. On the ground floor, there is a spacious hall, a separate kitchen, an office, and a guest toilet.
The basement level, approximately 100 sq m, can be used as a garage, sauna, gym, or additional residential space. On the third floor, there is a pergola with a barbecue area of about 100 sq m, creating a generous outdoor entertainment space. The property also features a small garden and large parking area. Photovoltaic panels are installed.
With its functional layout and ample space, the property can be used as a family residence, a company office, or a clinic.
The main features of the project and the units:
• Detached 5-bedroom house
• Plot size 375 sq m
• House area 265 sq m
• 4 bedrooms on the second floor
• 3 bathrooms
• Spacious hall, kitchen, office and guest toilet on the ground floor
• Basement of approximately 100 sq m
• Pergola with barbecue area of approximately 100 sq m
• Small garden
• Large parking area
• Photovoltaic panels installed
• Suitable for residential or commercial use
• 120% density
• 80% coverage
The project has an EPC certificate with “A” energy efficiency rating.
Similar Property
Villa
€ 970 000

Villa
€ 1 850 000
Verified property
Villa
€ 2 000 000

Verified property
Villa
€ 1 700 000