
2 bedrooms Apartment in Oroklini, Larnaka, Cyprus No. 57722
2
Bedrooms
2
Bathrooms
71 sq.m.
Square
€ 184 000
€ 2 592 / sqm
+ VAT
Parameters
Property Description
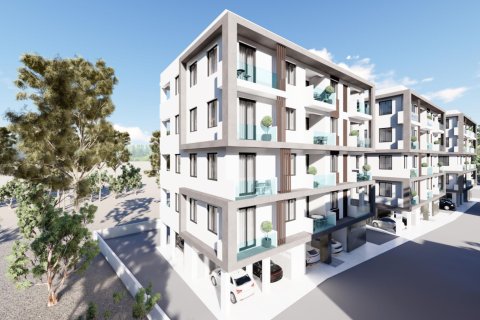
A new residential building in Larnaca brings together twenty one- and two-bedroom apartments across two residential levels. The ground floor is given over to shared facilities: a large communal swimming pool with changing rooms, plus a covered parking space and a private storage room allocated to every apartment.
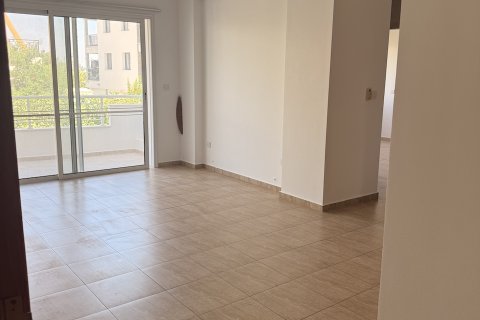
Apartments on the first floor range from 49 to 84 m² and combine a living and dining area with an open kitchen, one or two bedrooms and a covered balcony. On the second floor the two-bedroom homes are laid out as penthouses — each has its own roof garden of 61 to 87 m², and the total area of these apartments reaches 171 m². A communal barbecue area is arranged at roof level.
Interiors are finished to a single standard throughout: ceramic tiles in all interior areas and on the balconies, techno-granite worktops in the kitchens and bathrooms, melamine wooden interior doors and fire-resistant entrance and staircase doors, European sanitary fittings and fixtures, and aluminium double-glazed windows, sliding or opening. The structure is an anti-seismic reinforced concrete frame with external walls of 25 cm thermally insulated brick, 8 cm polystyrene and a silicone top coat. Solar panels with a boiler supply hot water, photovoltaic panels are installed at roof level, and most rooms are prepared for air-conditioning installation.
Elevation: apartments are located on the first and second floors.
The main features of the project and the units:
• Communal swimming pool with changing rooms on the ground floor
• Private roof gardens of 61–87 m² for the second-floor two-bedroom apartments
• Communal barbecue area at roof level
• Covered parking space and a private storage room for every apartment
• One- and two-bedroom layouts, total areas from 49 to 171 m²
• Solar panels with a hot-water boiler and photovoltaic panels at roof level
• Provisions for air-conditioning installation in most rooms
• Anti-seismic reinforced concrete frame
• External walls of 25 cm thermally insulated brick with 8 cm polystyrene and a silicone top coat
• Ceramic tiles in all interior areas and on the balconies
• Techno-granite worktops in the kitchens and bathrooms
• Melamine wooden interior doors, fire-resistant entrance and staircase doors
• Aluminium double-glazed windows, sliding or opening
• Pipe-in-pipe or aluminium pex-al-pex plumbing with insulation
The project has an EPC certificate with "A" energy efficiency rating.
Features
Storage room
Car park
Common area with pool
Similar Property
Verified property
Apartment
€ 190 000

Apartment
€ 260 000

Apartment
€ 270 000
Apartment
€ 270 000