



6 bedrooms Villa in Limassol, No. 55762
ID55762
€ 2 800 000
- EUR €
- USD $
- RUB ₽
- GBP £
- TRY ₺
Property description
Listing Title:Unique Modern Villa with Sea Views in Ayia Fyla
Asking Price:
€2,800,000
Villa Description:
Resale Property | NO VAT | Sea View | Prime Location | High Quality Materials | Quiet Neighborhood
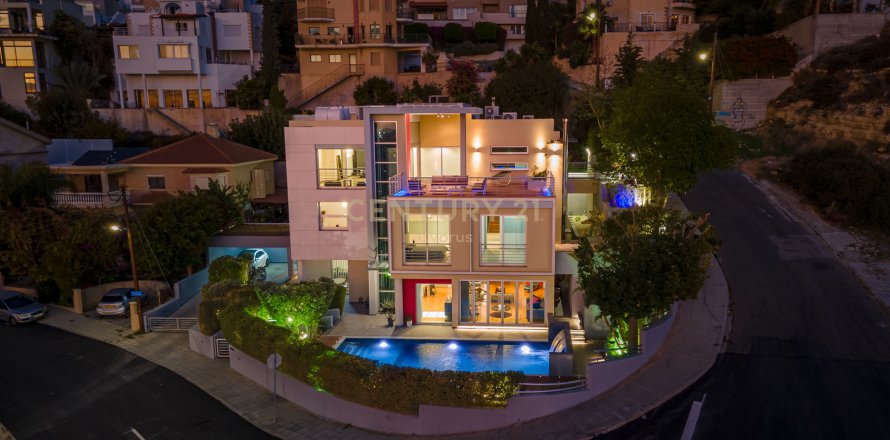
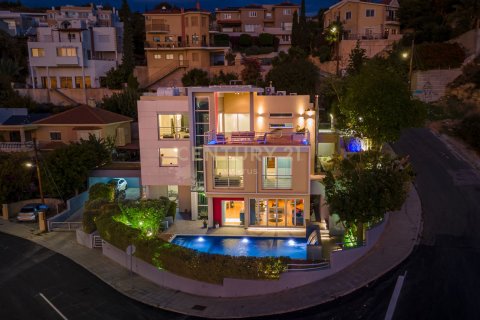
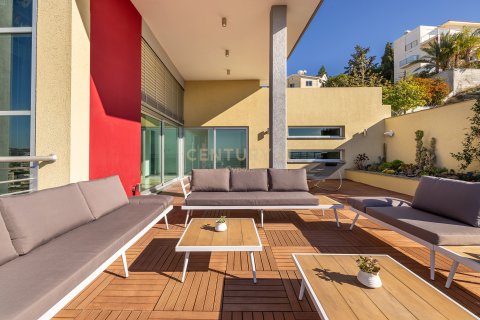
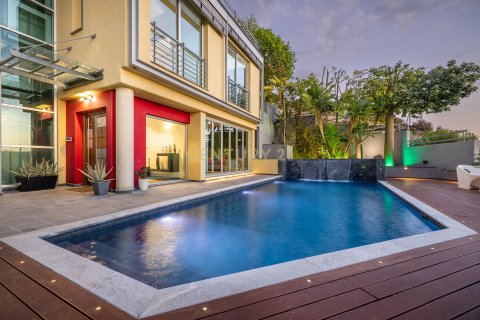
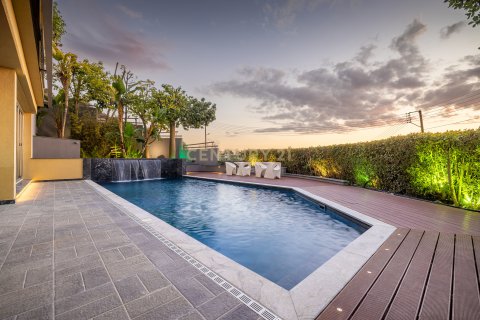
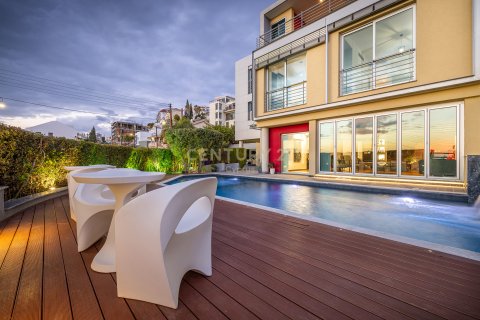
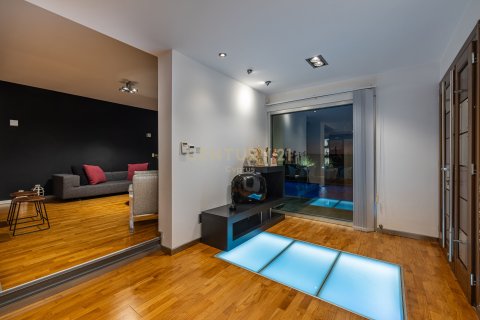
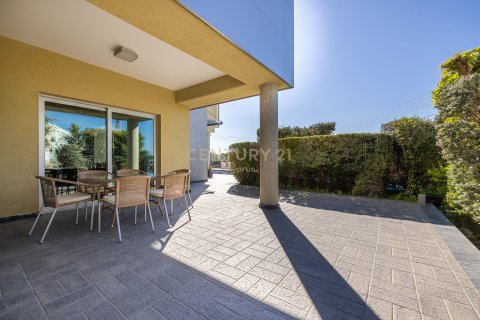
Situated in the prestigious area of Ayia Fyla, and standing on a generous 646m2 elevated Corner Plot, this modern villa offers breathtaking City & Sea views and a comfortable living experience. The property spans 483m² of unique internal areas, 76m2 of covered verandas, 263m2 of uncovered verandas, surrounded by 136m2 of beautifully landscaped green areas. The property spans on 3 levels including 6 bedrooms, 4 bathrooms, an aquarium, a glass tunnel elevator and a large swimming pool.
Ground Floor:
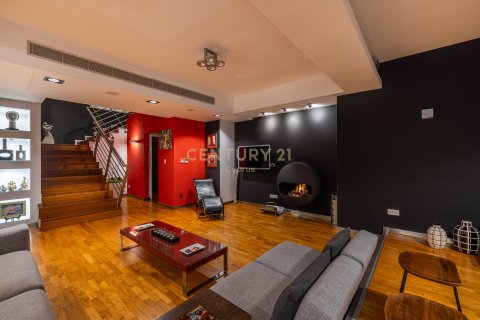
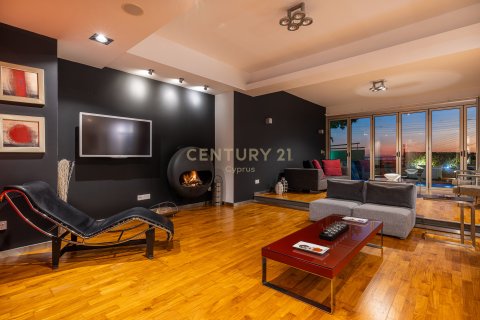
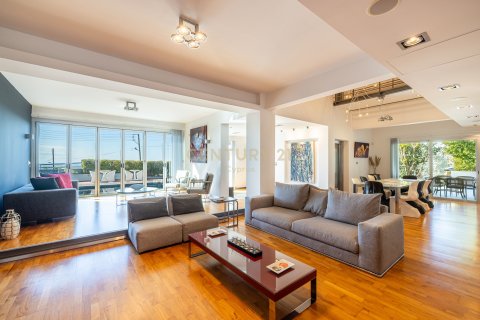
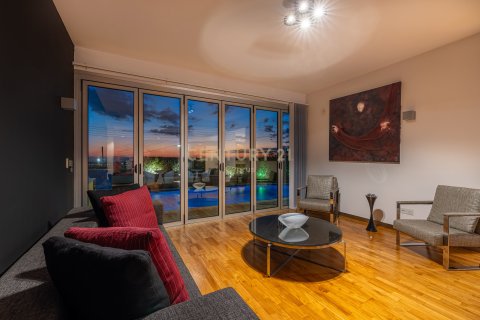
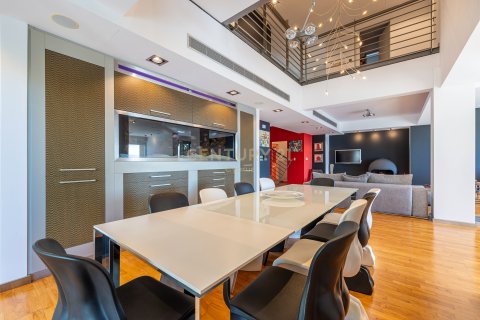
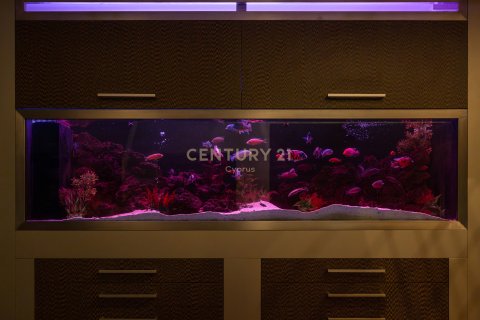
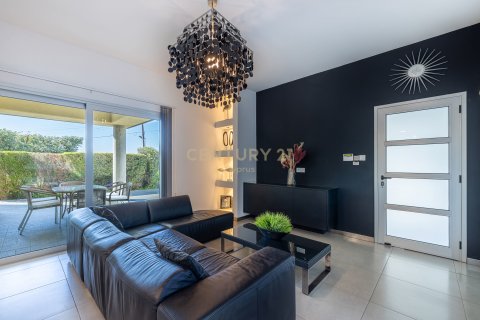
The ground floor houses a double open-plan solid-wood parquet living room furnished with Italian furniture, a modern fireplace, a guests’ toilet (designed by Antonio Citterio) alongside a guests’ wardrobe and a 10-person dining area facing the eye-catching aquarium.
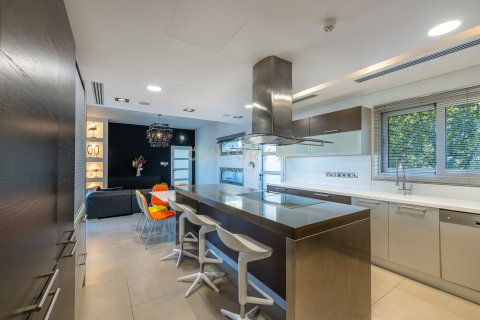
On the same floor, you can find a fully-fitted Italian kitchen with Corian worktops, a kitchen island alongside a seating area, and a supporting kitchenette.
Second Floor:
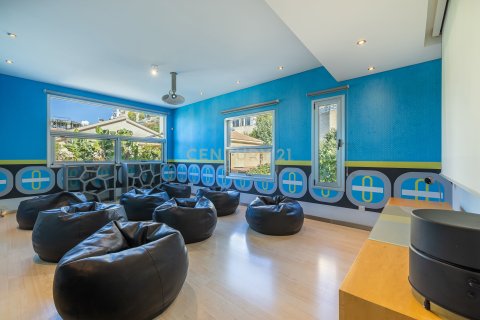
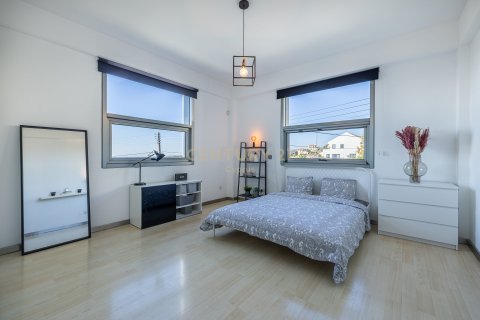
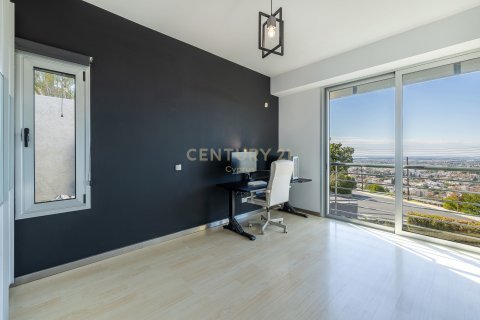
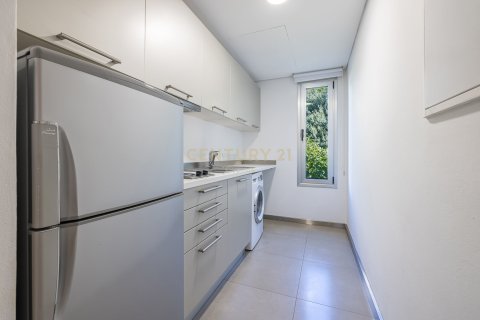
The 2nd floor accommodates 3 spacious bedrooms with City & Sea views, 1 en-suite maid’s bedroom, and a cinema room (which can also be used as a bedroom). On the same floor, you can find a kitchen and laundry room as well as a distinctive bathroom (designed by Antonio Citterio) with double vanities, a shower and a bathtub.
Third Floor:
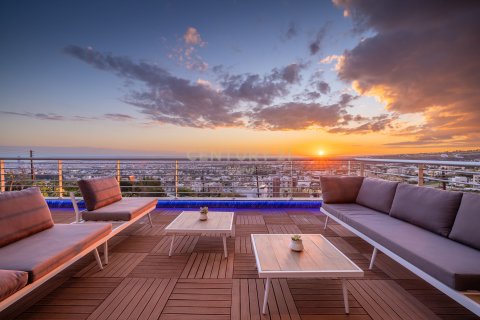
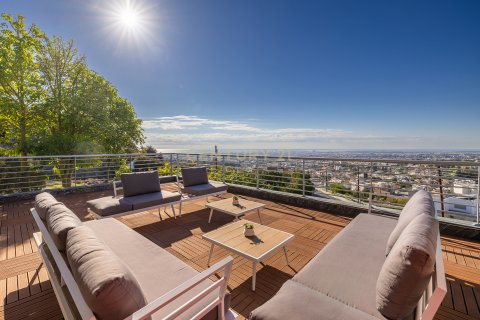
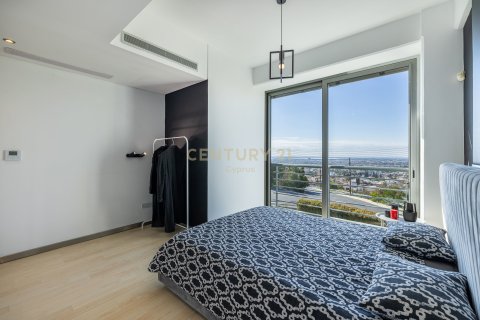
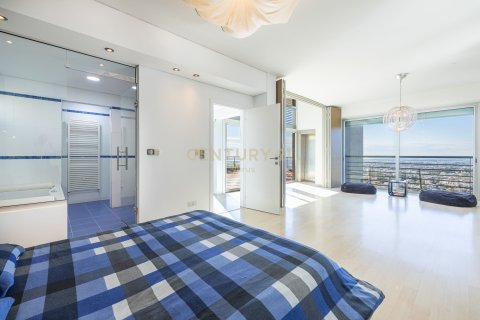
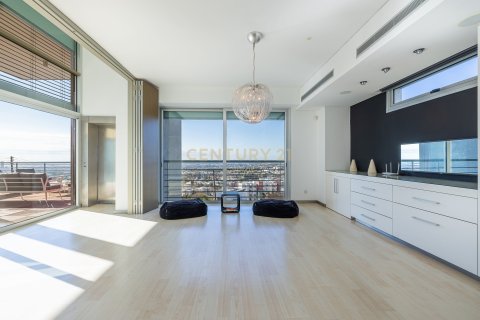
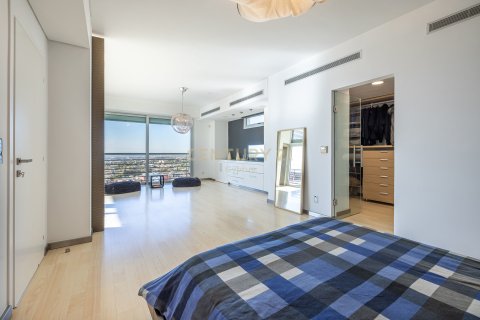
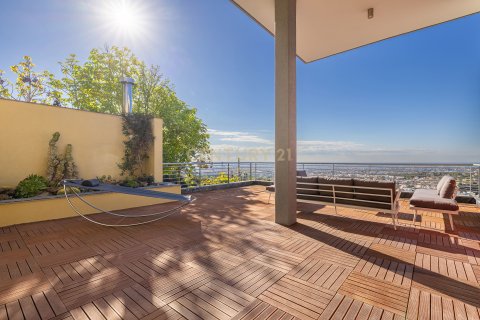
On the 3rd floor you can find the floor-wide master bedroom with a walk-in wardrobe, a full bathroom including a jacuzzi-bathtub and a shower. The floor is complemented by a massive veranda with unobstructed City & Sea views, a kitchen, and an entrance with direct access to the road making the floor fully independent.
Outdoor Areas & Garden:
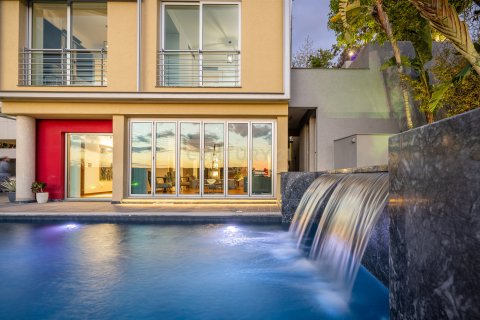
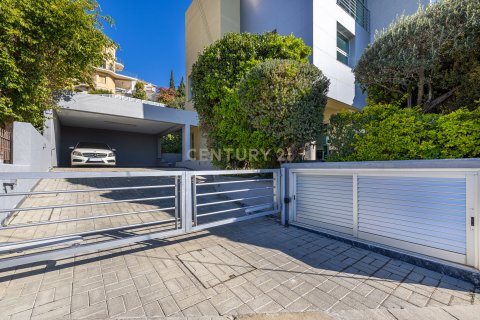
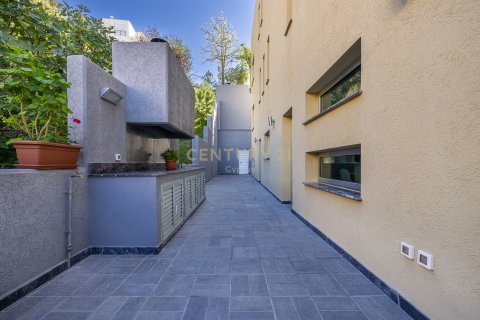
At the frontside of the villa, you can find a large (10m x 4m) swimming pool surrounded by a deck area and a beautifully landscaped garden alongside an outdoor shower room and a separate WC. At the backside of the villa, there is a spacious corridor where the barbeque area is located. Additionally, there are 3 spacious storage rooms and 2 mechanical rooms housing all control units. The villa has an electric-gated garage for 3 cars (2 of which are covered).
Villa Areas:
– Plot Size: 646 m2
– Total Covered Area: 559 m2
– Covered Internal Area: 483 m2
– Covered Verandas: 76 m2
– Total Uncovered Verandas: 263 m2
– Green Areas: 136 m2
Villa Summary:
– Status: Resale (No VAT applicable)
– Furnishing: Can be offered both Furnished / Unfurnished
– Construction Year: 2005
– Renovation Year: 2024
– Title Deed: Yes
– Levels: 3
– Bedrooms: 6
– Full Bathrooms: 4
– Guest Toilet: 1
– Outdoor Storage Rooms: 3
– Garage Space: 2 Covered + 1 Uncovered
Location Advantages:
– 2 minutes from Supermarkets, Convenience Stores & Pharmacies.
– 5 minutes from the Highway.
– 10 minutes from prestigious Private Primary & High Schools (Heritage School, Island School, Pascal School etc.) and Kindergartens.
– 45 minutes from Larnaca & Paphos Airports.
Villa Features:
– Panoramic and Unobstructed Views of Limassol
– Large Swimming Pool with Outdoor WC & Shower
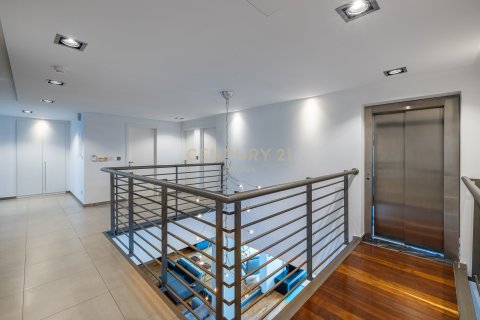
– Elevator with Glass Tunnel
– Aquarium with Outdoor Water Filtering System
– Modern Fireplace
– Home Cinema / Gaming Room
– Barbeque Area
– Remote Controlled Garage Gate
– Additional Kitchenette on all Floors
– Central Underfloor Heating on all Floors
– Central Vacuuming System with Hidden Wall Outlets on all Floors
– Central Security Alarm System
– Security Entrance Doors
– Fire Alarm System
– Programmable Central Lighting System
– Central Audio System
– Daikin Hidden Air Conditioning System
– Video Door Entry System
– Interphone Entrance Door Control on all Floors
– Central Garden Irrigation (Watering) System
– Pressurized Water System
– Water Softener System
– Hot Water Circulation System
– Fully Fitted Kitchen with Corian Worktops and Soft-Closing Cabinetry
– Solid Wood Parquet Flooring
– Electric Venetian Blinds
– Heated Towel Rails on All Bathrooms
– Double-Glazed Windows in Thermal Aluminium Frames
– Large Outdoor Storage Rooms
– All Wardrobes fitted with Pull Down Lift Systems
– Single-Slab Raft Foundation for Superior Structural Integrity
Second Floor:
The 2nd floor accommodates 3 spacious bedrooms with City & Sea views, 1 en-suite maid’s bedroom, and a cinema room (which can also be used as a bedroom). On the same floor, you can find a kitchen and laundry room as well as a distinctive bathroom (designed by Antonio Citterio) with double vanities, a shower and a bathtub.
Third Floor:
On the 3rd floor you can find the floor-wide master bedroom with a walk-in wardrobe, a full bathroom including a jacuzzi-bathtub and a shower. The floor is complemented by a massive veranda with unobstructed City & Sea views, a kitchen, and an entrance with direct access to the road making the floor fully independent.
Outdoor Areas & Garden:
At the frontside of the villa, you can find a large (10m x 4m) swimming pool surrounded by a deck area and a beautifully landscaped garden alongside an outdoor shower room and a separate WC. At the backside of the villa, there is a spacious corridor where the barbeque area is located. Additionally, there are 3 spacious storage rooms and 2 mechanical rooms housing all control units. The villa has an electric-gated garage for 3 cars (2 of which are covered).
Villa Areas:
– Plot Size: 646 m2
– Total Covered Area: 559 m2
– Covered Internal Area: 483 m2
– Covered Verandas: 76 m2
– Total Uncovered Verandas: 263 m2
– Green Areas: 136 m2
Villa Summary:
– Status: Resale (No VAT applicable)
– Furnishing: Can be offered both Furnished / Unfurnished
– Construction Year: 2005
– Renovation Year: 2024
– Title Deed: Yes
– Levels: 3
– Bedrooms: 6
– Full Bathrooms: 4
– Guest Toilet: 1
– Outdoor Storage Rooms: 3
– Garage Space: 2 Covered + 1 Uncovered
Location Advantages:
– 2 minutes from Supermarkets, Convenience Stores & Pharmacies.
– 5 minutes from the Highway.
– 10 minutes from prestigious Private Primary & High Schools (Heritage School, Island School, Pascal School etc.) and Kindergartens.
– 45 minutes from Larnaca & Paphos Airports.
Villa Features:
– Panoramic and Unobstructed Views of Limassol
– Large Swimming Pool with Outdoor WC & Shower
– Elevator with Glass Tunnel
– Aquarium with Outdoor Water Filtering System
– Modern Fireplace
– Home Cinema / Gaming Room
– Barbeque Area
– Remote Controlled Garage Gate
– Additional Kitchenette on all Floors
– Central Underfloor Heating on all Floors
– Central Vacuuming System with Hidden Wall Outlets on all Floors
– Central Security Alarm System
– Security Entrance Doors
– Fire Alarm System
– Programmable Central Lighting System
– Central Audio System
– Daikin Hidden Air Conditioning System
– Video Door Entry System
– Interphone Entrance Door Control on all Floors
– Central Garden Irrigation (Watering) System
– Pressurized Water System
– Water Softener System
– Hot Water Circulation System
– Fully Fitted Kitchen with Corian Worktops and Soft-Closing Cabinetry
– Solid Wood Parquet Flooring
– Electric Venetian Blinds
– Heated Towel Rails on All Bathrooms
– Double-Glazed Windows in Thermal Aluminium Frames
– Large Outdoor Storage Rooms
– All Wardrobes fitted with Pull Down Lift Systems
– Single-Slab Raft Foundation for Superior Structural Integrity
Contact the seller
CityLimassol
TypeVilla
Access typePublic
Bedrooms6
Living space483 m²
- m²
- sq. ft
Land area646 m²
- m²
- sq. ft
Completion dateIV quarter, 2005
Price
- Price
- per m²
€ 2 800 000
- EUR €
- USD $
- RUB ₽
- GBP £
- TRY ₺
Similar offers
-
+ VAT€ 4 800 000
- EUR €
- USD $
- RUB ₽
- GBP £
- TRY ₺
 Bedrooms: 6Bathrooms: 5Living space: 475 m²
 -
€ 1 350 000
- EUR €
- USD $
- RUB ₽
- GBP £
- TRY ₺
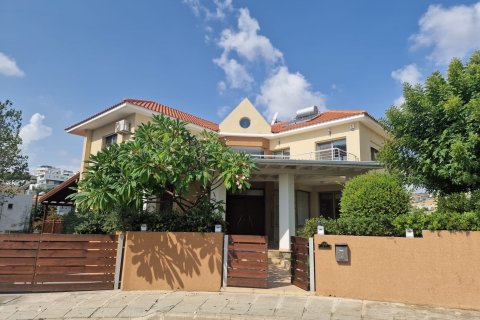 Bedrooms: 6Living space: 495 m²
 -
€ 5 900 000
- EUR €
- USD $
- RUB ₽
- GBP £
- TRY ₺
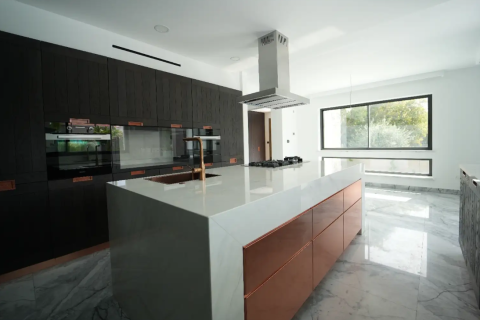 Bedrooms: 6Living space: 470 m²
 -
+ VAT€ 4 600 000
- EUR €
- USD $
- RUB ₽
- GBP £
- TRY ₺
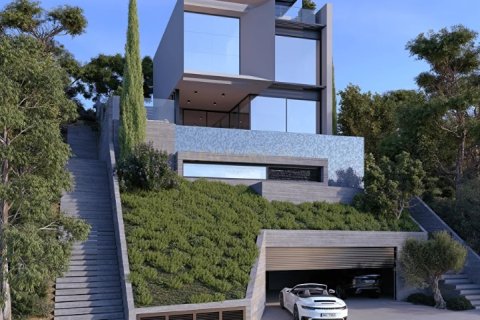 Bedrooms: 7Bathrooms: 7Living space: 490 m²